
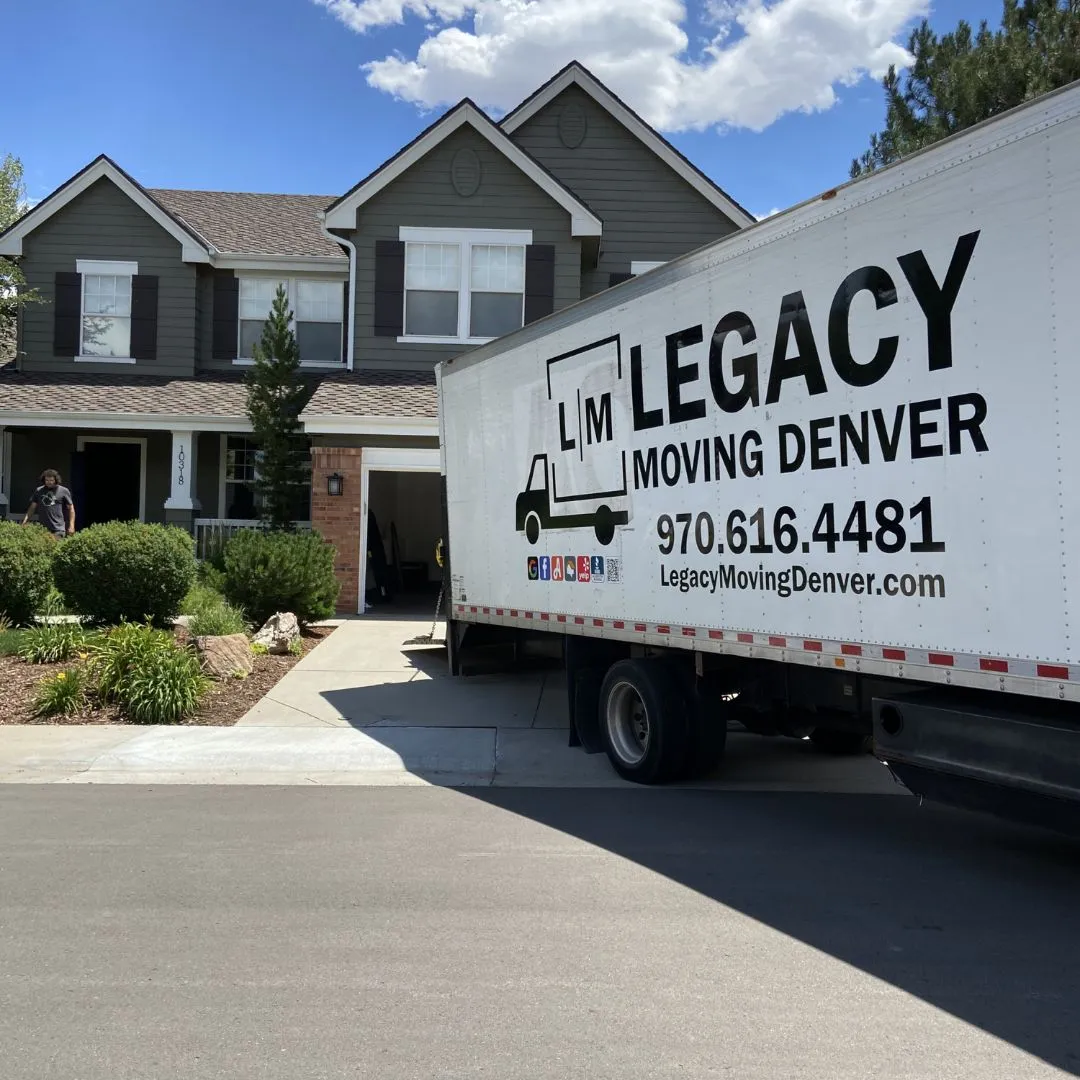
Denver's older neighborhoods are some of the most desirable places to live in the city. Capitol Hill, Potter-Highlands, West Highland, Platt Park, Whittier, Curtis Park, Cole, Five Points — these are blocks of century-old homes with character that no new construction can replicate. Original hardwood floors with the patina of a hundred years of use. Ornate woodwork around doorways and windows. Sleeping porches designed for warm summer nights before air conditioning existed. Layouts that reflect an entirely different era of how people lived, entertained, and moved through their homes.
They're also, in many cases, genuinely difficult to move into. Not impossible — far from it — but different. And "different" unprepared leads to damaged walls, scratched floors, furniture that doesn't make it through the stairwell, and a moving day that takes twice as long as it should.
Homes built between 1890 and 1940 weren't designed around a sectional sofa, a California King mattress, or a 65-inch television. Stairwells that are functional for people can be barely wide enough for a single dresser turned at exactly the right angle. Doorways that accommodate a standard interior door don't always accommodate modern furniture without creative problem-solving. And hardwood floors that are 100 years old don't forgive carelessness from heavy equipment or dragged furniture legs.
Moving into these homes is absolutely doable with the right preparation and the right crew. This guide covers everything: the specific characteristics of Denver's historic properties, how to measure and plan, what floor and wall protection actually means, when disassembly makes sense, the window-access option, parking logistics in historic neighborhoods, and what to look for in a moving crew for this type of work.
Understanding Denver's Historic Housing Stock
Denver experienced its main period of residential construction in several waves. The 1880s through early 1900s produced the Victorian-era homes you see in Capitol Hill, Curtis Park, and Potter-Highlands — elaborate exteriors, formal room layouts, and construction techniques of the era. The 1900s through 1920s brought the Craftsman bungalow style that defines much of West Highland, Platt Park, and Berkeley. The 1920s and 1930s added Colonial Revival and Tudor styles to neighborhoods like Park Hill and Montclair.
Each style has its own architectural characteristics, and each creates its own set of challenges for modern furniture:
Victorian-Era Homes (1880s–1910s)
Victorian homes in Capitol Hill and Curtis Park tend to be tall and narrow, built on relatively small lots. They often have three stories, sometimes four if the attic was converted. Stairwells in these homes are frequently very steep, sometimes with landings that require 90-degree turns on each floor. Interior doorways are standard width (around 32–34 inches typically) but the combination of steep pitch and tight landings makes large furniture a serious puzzle.
These homes also frequently have front parlors or formal living rooms with narrower passage from the entry than modern open-plan layouts. Getting a large sofa from the front door to the main living area can involve navigating through a hallway that's barely wider than the furniture itself.
Craftsman Bungalows (1900s–1925)
The bungalow was Denver's dominant housing style through the early 20th century, and thousands of them survive in excellent condition throughout the northwest and south sides of the city. Bungalows are typically one and a half to two stories, with a main floor and a bedroom level above that's often under a low-pitch roof. The staircase in a bungalow is usually a single straight or L-shaped run from the main floor to the bedrooms — narrower and steeper than contemporary construction but often more manageable than a multi-story Victorian.
The challenge with bungalows is often the bedroom level itself. Rooms under a sloped roofline have ceiling height that drops at the perimeter — which means getting a tall piece of furniture like a dresser or armoire into a bedroom requires fitting it through the door while also keeping it below the ceiling line at that end of the room. This is more of a constraint than it sounds.
Denver Squares and Four-Squares (1900s–1920s)
The "Denver Square" is a style specific to the city — a two-story, square-footprint home with a front porch, typically four bedrooms on the upper floor. These are found throughout the Highlands, Sunnyside, Berkeley, and many other established neighborhoods. Denver Squares generally have more generous stairwells than Victorian homes — often wide enough for a mattress flat, depending on the age and specific construction — but the upper floor bedrooms still require navigating furniture through a standard-era hallway from the staircase landing.
What All of These Have in Common
Regardless of style, pre-1940 construction in Denver shares several characteristics that distinguish it from newer homes:
- Stairwell widths of 32–38 inches versus the 48-inch minimum in current code
- Steeper stair pitch — higher rise and shorter run than modern stairs
- Original hardwood floors that are irreplaceable and require protection
- Plaster walls (in older homes) rather than drywall, which are more brittle and more expensive to repair
- Narrower doorways — most interior doors in pre-war construction are 28–32 inches wide
- Low ceiling height in some rooms, particularly those under a sloped roofline
- Front porches with steps that create an elevated entry rather than a ground-level threshold
Measure Everything Before Move Day — This Is Not Optional
The single most preventable problem in a historic home move is discovering on move day that something doesn't fit. A couch that's two inches too wide for the stairwell landing. A dining table that can't make the turn from the entry into the dining room. A dresser that fits through the stairwell door but can't clear the ceiling at the second-floor landing. These are problems that can be anticipated and planned for — if you've done the measuring.
The measuring visit to your new home before move day is worth scheduling as soon as you have access to the property. Plan an hour or more. Bring a tape measure, a notepad, and the dimensions of your largest furniture pieces.
What to Measure at the New Home
- Front door opening — measure the width and height of the actual clear opening (frame to frame, not door to door). This is the first bottleneck everything has to pass through.
- Entry hallway width — the width at the narrowest point, and the length from the front door to the first interior turn
- Stairwell width — measure the width of the stairwell wall to wall, and also the width of the staircase itself (the handrail and baluster situation affects what can physically pass)
- Landing dimensions — if the staircase makes a turn at any landing, measure the clear space at that landing: how wide, how deep, and what the ceiling height is at the landing
- Stairwell ceiling height — particularly at the bottom of the stairs and at any landing, where sloped ceilings or low beams may create clearance issues
- Each bedroom doorway — width and height of the clear opening. Note which direction the door swings and whether there's wall space immediately inside the door or a closet/window directly opposite
- Hallway width on each floor — particularly the upstairs hallway from the staircase to each bedroom
- Any tight corners — the hallway turn that has a door immediately at the end, the kitchen doorway that's slightly narrower than the rest, the basement stairs if relevant
What to Measure for Your Furniture
For each large piece of furniture you're moving, note these dimensions:
- Height, width, and depth in its assembled state
- Diagonal measurement — relevant for mattresses and large flat items that may need to be tilted through a doorway
- Whether the piece disassembles, and its dimensions when disassembled
- Weight, if you know it (particularly relevant for heavy pieces going up stairs)
With measurements on both sides of the equation, you can model the move in advance. The dining table that's 42 inches wide fits through the 38-inch doorway — wait, it doesn't. Better to know that now than at 9am on move day with a crew standing there.
The "Can It Fit?" Calculation
For furniture that needs to go around a corner, the math involves more than just width. A piece that's 60 inches long needs a certain amount of turning radius to get around a 90-degree corner. Moving professionals use a rule of thumb: the combined length of the long side of the furniture plus the width of the hallway needs to be at least equal to the diagonal of the piece to make a corner turn work without disassembly.
In practice, this means that a long sofa often can't make a tight corner even if it technically fits in the hallway — it needs to be tilted, angled, or stood on end to make the turn. Experienced movers know this and have techniques for managing it. First-time movers discover it by accident, usually with the furniture stuck halfway around the corner and everyone stumped about what to do next.
Flag anything that's close during your measuring visit and communicate it to your moving company when you request a quote. The quote conversation is the right time to surface specifics about access.
Protect the Floors and Walls — This Is What Separates Good Crews From Bad Ones
The hardwood floors in a historic Denver home are often original to the structure. A Capitol Hill Victorian with its original oak floors — maintained, refinished once or twice, still showing the character of a century of use — is a genuinely irreplaceable feature of the home. The same floors handled carelessly during a move can be scratched, gouged, or dented in ways that require expensive refinishing to restore.
Floor protection during a move is not an optional upgrade. It's a baseline expectation of any professional moving crew operating in an older home.
What Proper Floor Protection Looks Like
A professional approach to floor protection in a historic home includes:
Ram board or contractor paper on travel paths. Heavy-duty contractor paper (often called "ram board") gets laid down on the primary paths the crew will walk — from the front door through the entry, down the hall, and into each room being accessed. This protects against scuffs from foot traffic with dirty boots, protects against dropped items, and prevents the grinding of grit into the floor surface. The paper is taped at edges to prevent curling and trip hazards.
Moving blankets on door jambs and wall corners. Every doorway the furniture passes through gets blanket protection on the jambs and corners. A dresser that's being angled through a 30-inch doorway and clips the jamb without a blanket can leave a gouge in 100-year-old woodwork that takes a carpenter to fix. With a blanket, you get a soft thud and a repositioning. This protection extends to wall corners along the furniture path — anywhere furniture might contact the wall during maneuvering.
Furniture dollies with soft rubber wheels, used only on protected surfaces. Metal-wheeled dollies on hardwood are a disaster. Professional movers use dollies with rubber or polyurethane wheels, and they operate only on the protected paper surfaces — never directly on exposed wood.
Felt pads under furniture legs before anything is set down. Every piece of furniture being placed in the home should have felt pads applied before it touches the floor. Moving companies should carry these. If you're helping to direct the placement of furniture, make sure pads are on before you ask the crew to set anything down.
Stair runner protection. If the staircase has a runner or stair treads, those need protection too. Moving blankets secured over the stair surface give the crew better grip than a polished wood surface and protect the treads from the constant foot traffic of a full move.
Plaster Walls: More Fragile Than Drywall
Homes built before about 1950 have plaster walls rather than drywall. Plaster is harder and more durable in some ways — it's better soundproofed and more resistant to minor impacts — but it's also more brittle and more expensive to repair when it does crack or chip. A corner of furniture that punches through drywall is a $50 drywall patch. The same impact on plaster can require a plaster specialist, which is both specialized and expensive.
Professional movers working in pre-war homes should be moving furniture away from walls at all times, using corner protection, and being deliberate about clearance at every doorway. This is basic technique, but it matters more in a home with plaster walls.
Vetting a Moving Company on Protection
When you're getting quotes, ask specifically: "How do you protect floors and walls in an older home with original hardwood and plaster walls?" The answer tells you whether you're talking to someone who thinks about this or someone who's going to wing it.
A company that gives you a detailed answer about ram board, blankets on jambs, rubber-wheeled dollies, and felt pads knows what they're doing. A company that says "we're careful" is telling you very little. For a historic home move, the details matter. Check the reviews for mentions of how the crew treated the home — people who've moved into older Denver properties are vocal when this was handled well and when it wasn't.
Staircase Challenges in Detail
The staircase is usually the most technically demanding part of a historic home move. Understanding what you're working with — and communicating it clearly to your movers — is the difference between a smooth move and a very frustrating one.
The Typical Victorian Staircase
Victorian homes in Capitol Hill and Curtis Park often have stairwells in the 32–36 inch range — sometimes narrower. The stair pitch is steep: a rise of 8–9 inches per step versus the 7-inch maximum in current code. The treads (the horizontal surface you step on) are correspondingly shallow — 9–10 inches rather than the 11-inch minimum in modern construction. This means the footprint of each step is small, which matters when you're trying to move heavy furniture up or down with controlled footing.
The landings in Victorian homes vary. Some have generous landings that allow a furniture piece to be rotated before the next run of stairs. Others have what amounts to a step-and-turn — you set the piece down on a tiny landing and immediately have to start the next run going the other direction. These tight landings are the most technically challenging part of the staircase for furniture.
How Experienced Movers Handle Narrow Staircases
There's a body of technique that experienced movers develop specifically for narrow stairwell work. None of it is magic — it's geometry, planning, and controlled execution.
The tilt-and-angle technique. Furniture that won't fit upright in a stairwell can often go on its side or at a diagonal. A queen mattress that's 60 inches wide doesn't fit in a 34-inch stairwell when carried flat — but stood on its side and angled, it becomes 9 inches in the critical dimension. Sofas that seem too wide when carried horizontally often make it through tight spaces by being stood on end. The calculation involves visualizing the piece in every possible orientation and finding the one that clears the constraints.
Furniture straps for controlled stair carries. Moving straps that harness across the mover's shoulders and under the furniture distribute the weight differently than hand carries and allow better control on steep stairs. For heavy pieces — dressers, armoires, safes — straps allow the crew to move more deliberately without the loss of control that comes with a pure hand carry.
Call-and-coordinate on every step. Stair moves with two or more movers require constant verbal coordination. One person controls the pace; the other follows. Steps are counted and called. No surprises. A crew that moves silently through a stair carry is a crew where one person might be moving when the other isn't ready — which is how furniture and people get hurt.
The banana peel technique for tight landings. For a piece that needs to travel around a 90-degree corner on a tight landing, the technique is to get the lead end of the furniture into the new direction first, then "peel" the trailing end around the corner using the landing space. This requires knowing exactly how much space is available and planning the move before committing to the turn. You can't muscle your way out of a piece stuck at a corner — you have to think your way through it first.
When the Staircase Simply Won't Work
Occasionally a piece genuinely cannot go through a historic home's interior path in any orientation. A grand piano on the first floor of a Victorian. A California King mattress going to a third-floor bedroom via a 32-inch stairwell with two 90-degree turns. A large entertainment center that needs to be in the lower-level den that has 6-foot ceilings.
In these situations, the window option becomes relevant — which we cover in a dedicated section below. The key point is that "it won't fit in the stairwell" is not the same as "it can't go in the room." It just requires a different approach, planned in advance.
Furniture Disassembly — When It Helps and When It Doesn't
Disassembly is the first tool to reach for when furniture seems like it won't fit through a historic home's pathways in its assembled state. For some pieces it's the obvious answer. For others it requires careful thought.
Pieces That Should Almost Always Be Disassembled
Bed frames. This is nearly universal for staircase moves in older homes. Even a queen bed frame that would technically fit up some stairwells is significantly easier, safer, and faster to move disassembled. The headboard and footboard carry flat, the rails are manageable, and reassembly at the destination is quick. There's almost no scenario where it makes more sense to move a bed frame assembled through a narrow Victorian staircase than to take five minutes to break it down.
Sectional sofas. The individual sections of a sectional separate at connecting hardware and are dramatically more manageable than the assembled piece. If you have a large sectional — L-shaped, U-shaped, or anything multi-piece — the sections should be separated before the movers arrive. Don't wait until they're trying to angle the assembled piece through the front door to figure out that it disconnects.
Modular shelving and bookcases. IKEA and similar flat-pack furniture almost always disassembles fully. These should go back to flat-pack before the move — they're designed for it, and a large assembled bookcase that's essentially furniture-shaped cardboard will not survive a staircase carry intact.
Desks with removable legs or returns. Many desks, particularly L-shaped office desks, have sections that can be separated. Separate them.
Pieces Where Disassembly Is More Complicated
Older solid wood furniture. Antique and vintage furniture is often joined with glue and dowels rather than mechanical fasteners. Attempting to disassemble a Victorian-era armoire that's been glued solid for 80 years can damage it beyond repair. These pieces need to be assessed carefully — what looks like it should come apart may not safely do so.
Furniture with veneer. Veneered furniture from the mid-century period can delaminate if stressed incorrectly during disassembly. If a piece has veneer surfaces that meet at a joint, be very careful about whether disassembly is actually safe.
Sleeper sofas. Sleeper sofas are extremely heavy (the fold-out mattress mechanism adds significant weight) and the mechanism makes them awkward to tilt. They typically have to go as a unit. The question for a narrow staircase isn't whether to disassemble — you generally can't — but what angle and orientation gets them through.
Pianos. Grand pianos can be partially broken down (legs removed, lid removed, pedal lyre removed) to reduce dimensions, but the body of the instrument is not something you disassemble without specialized knowledge. Upright pianos go as a unit. The question is route — either the interior path or the exterior option.
Having the Right Tools Available
Professional movers should carry tools for standard furniture disassembly: Allen keys in common sizes, a socket set, Phillips and flathead screwdrivers, and a rubber mallet for stuck joints. If you have furniture with proprietary fasteners — IKEA cam locks, for example — make sure you have the tool for those specific fasteners accessible. An otherwise-simple disassembly that stalls because no one has the right tool adds unnecessary time and frustration to the process.
The Window Access Option
When interior routes are genuinely impossible, exterior access through a window or balcony opening is the right tool for the job. This is not improvisation — it's a legitimate, planned moving technique for exactly these situations.
When to Consider Window Access
Window access makes sense when:
- A piece is confirmed to not fit through the interior path in any orientation or disassembled configuration
- The piece is on an upper floor that can be accessed from the exterior at the right level
- There's a window opening of sufficient size (most double-hung windows can have the sash removed to create a 32–36 inch opening)
- The exterior of the home allows rigging — there's a suitable anchor point and adequate clearance
What the Process Actually Involves
Window access for a large piece of furniture involves:
- Removing the window sash — most older double-hung windows have removable sashes that can be taken out without damage to the frame
- Rigging a strap or sling system that allows the piece to be lifted or lowered in a controlled way
- A ground crew member managing the furniture as it comes up or down
- Proper padding on the window frame and sill to protect the original woodwork
- Reinstalling the window sash after the furniture is through
For grand pianos specifically, furniture hoisting equipment — a dedicated piano dolly system with a hoist — is the correct tool and requires crew with specific training. This is not a DIY operation.
Planning Window Access in Advance
Window access cannot be improvised on move day. It requires:
- Identifying the piece that needs window access in advance
- Confirming that the window opening and exterior access will work for that piece
- Ensuring the crew brings the right equipment (straps, hoisting equipment, padding for the window frame)
- Sometimes, advance work to clear the exterior area (trimming a branch, moving patio furniture that's in the way)
Mention any piece you think might need this when you're communicating with the moving company before move day. The question "is there any piece you're concerned about?" should surface it. A company that's done this work before in Denver's historic neighborhoods will know how to respond.
Street Parking and Access in Historic Denver Neighborhoods
The neighborhoods where Denver's historic homes are concentrated were platted before large moving trucks existed. Capitol Hill streets were designed for horse-drawn carriages and the early automobiles of the 1900s. The combination of narrow streets, dense on-street parking, and sometimes century-old street trees overhanging the curb creates a real logistics challenge for a 26-foot moving truck.
Scouting the Street Before Move Day
Visit the street in front of your new home in advance and answer these questions:
- Is there a location where a full-size moving truck can park within a reasonable carry distance from the front door?
- What is the parking situation on that street — is it open, residential-permit-only, metered, or time-restricted?
- Is there an alley behind the home that provides better access than the front — sometimes a rear entry through a garage or back gate is closer and easier than the front approach
- Are there overhead obstructions — tree branches, power lines — that would prevent a tall moving truck from parking in the only available spot?
- Is the street wide enough for a truck to park on one side while traffic still passes? Some Capitol Hill and West Highland streets are two-way but barely wide enough for one vehicle
Temporary No-Parking Permits from the City of Denver
Denver's Department of Transportation and Infrastructure issues temporary no-parking permits — sometimes called parking-space reservations or move permits — that allow you to block off a section of street parking for your moving truck during the move. This is the correct tool for any historic neighborhood move where street parking will be a constraint.
The process involves:
- Applying to Denver's 311 system or directly to the DOTI, typically five to seven business days before your move
- Paying a modest fee (rates vary; check Denver's current fee schedule)
- Posting approved signage in advance so vehicles that would otherwise park there have time to move
- Having the official permit available on move day if anyone questions it
Some moving companies in Denver have done this process many times and can advise on the specifics. Ask when you're booking whether this is something you need to arrange or whether the company handles it. On streets in Capitol Hill, West Highland, or Potter-Highlands where parking is genuinely limited, skipping this step can result in the truck parking half a block away — which dramatically increases the carry distance and adds time to the move.
Neighborhoods with Specific Parking Challenges
Capitol Hill has some of the most constrained street parking of any Denver neighborhood. Streets like Ogden, Clarkson, Washington, and Marion are lined with Victorian apartment buildings and older homes with very limited off-street parking. Weekend moves in Capitol Hill without a parking permit are genuinely difficult to execute cleanly. Plan ahead.
Potter-Highlands and West Highland have narrower streets than Capitol Hill in some areas but often slightly more parking flexibility because the density of apartment buildings is lower. Alleys are more common here and can provide useful rear access to older homes on the interior lots.
Curtis Park and Five Points have their own micro-logistics depending on the specific street. Some blocks have good truck access; others are genuinely tight. A site visit is the only way to know for certain.
Platt Park and Baker are somewhat more accessible than the northern historic neighborhoods but still require attention to parking on specific blocks, particularly near Pearl Street and South Broadway where commercial traffic adds to congestion.
Communication: The Most Important Non-Physical Factor
Everything in this guide works better when it's communicated clearly to your moving crew in advance. A crew that knows they're walking into a 1905 Victorian in Capitol Hill with a 34-inch stairwell, a California King mattress that may need to go through a window, and a grand piano on the first floor can think through that situation before arriving. The same crew encountering it for the first time at 8am on move day is improvising — which takes longer and produces worse results.
What to Tell Your Movers Before the Move
- The age and type of home (Victorian, bungalow, Denver Square)
- The stairwell width and any landing configurations
- Floor types throughout the home (original hardwood, tile, carpet, combination)
- Any specific pieces you're concerned about — things that are large, unusual, antique, or irreplaceable
- Access constraints you've identified during your measuring visit
- Parking situation and whether you've arranged a no-parking permit
- Any pieces you want professional packing for versus items you've already packed
- Whether there are items that should go in particular rooms immediately versus items that can be staged in the garage
Share this information when you get your quote, not just on move day. For a historic home move specifically, a thorough pre-move conversation can meaningfully change the crew composition, the equipment brought, and the approach — which directly affects how the day goes.
Choosing the Right Moving Company for a Historic Home
Not every moving company has meaningful experience in Denver's historic housing stock, and the difference between a crew that does and one that doesn't shows up very quickly on move day. When you're getting quotes, the conversation itself is useful data.
Questions Worth Asking
- Have you moved into or out of homes in this neighborhood before? (Capitol Hill, West Highland, Platt Park, etc.)
- How do you handle a stairwell that's 34 inches wide with a 90-degree landing turn?
- What floor and wall protection do you bring as standard equipment?
- What's your process if a piece of furniture genuinely can't make it through the interior path?
- Do you carry tools for furniture disassembly?
- Have you done window-access moves before?
- How do you handle original plaster walls and original hardwood floors differently than a newer construction home?
The answers reveal whether you're talking to someone with real experience in this type of work or someone who's going to figure it out as they go. For a home with irreplaceable floors, original woodwork, and a stairwell that requires genuine technique — figuring it out as they go is not acceptable.
What to Look for in Reviews
When reading reviews for any company you're considering for a historic home move, specifically look for:
- Mentions of older homes, narrow staircases, or historic neighborhoods
- Comments about how the crew treated floors and walls
- Notes about creative problem-solving when access was difficult
- Any negative experiences with scratched floors, damaged woodwork, or furniture that got stuck
People who've moved into older Denver properties are specific in their reviews when this went well or poorly. The reviews section of any company's website or Google Business profile is worth a thorough read for historic home situations specifically.
After the Move: Settling Into a Historic Home
Once the truck leaves and the furniture is in, there's typically a brief period of figuring out that some things didn't end up quite where you planned. This is normal. Historic homes have personalities that emerge when you're actually living in them rather than visiting empty.
Give Yourself Time Before Committing to an Arrangement
The furniture arrangement you planned in advance — based on measured floor plans and your best guess at how the light falls and how the rooms flow — often needs adjustment once you're in the space. The living room may work better with the sofa facing the fireplace rather than the window. The bedroom may function better with the bed on the east wall to take advantage of morning light. The kitchen table might be more comfortable in the breakfast nook than the formal dining room.
Give yourself a week before you decide anything is permanent. Live in the space and let the natural behavior of the rooms tell you where things actually belong. Historic homes often have layouts that suggest how they want to be used, and following those suggestions usually produces better results than imposing a plan on them.
Address Issues Promptly
If something was damaged during the move — a scratched floor section, a nick in a door jamb, a crack in plaster — document it immediately with photos and communicate it to the moving company. Reputable companies have claims processes for exactly these situations. The longer you wait, the harder it is to establish that the damage occurred during the move.
Enjoy What You Bought
The combination of preparation, the right crew, and clear communication means the move itself is one difficult day in the context of years of living in a home that's genuinely special. Capitol Hill Victorians, Platt Park bungalows, Potter-Highlands Denver Squares — these homes have histories and character that make them worth the extra effort to move into correctly.
If you're planning a move into one of Denver's historic neighborhoods and want to talk through the specifics of your property before booking, reaching out directly is a good first step. The FAQ page covers the general questions, but for a historic home move, the specifics of your property are worth a direct conversation. And when you're ready to get a number to work with, a free quote is where that conversation starts.
For residential moving in Denver's established neighborhoods, the preparation you put in before move day is the largest determinant of how the day goes. Do the measuring visit. Communicate the details. Choose a crew with experience. The rest follows from that.